

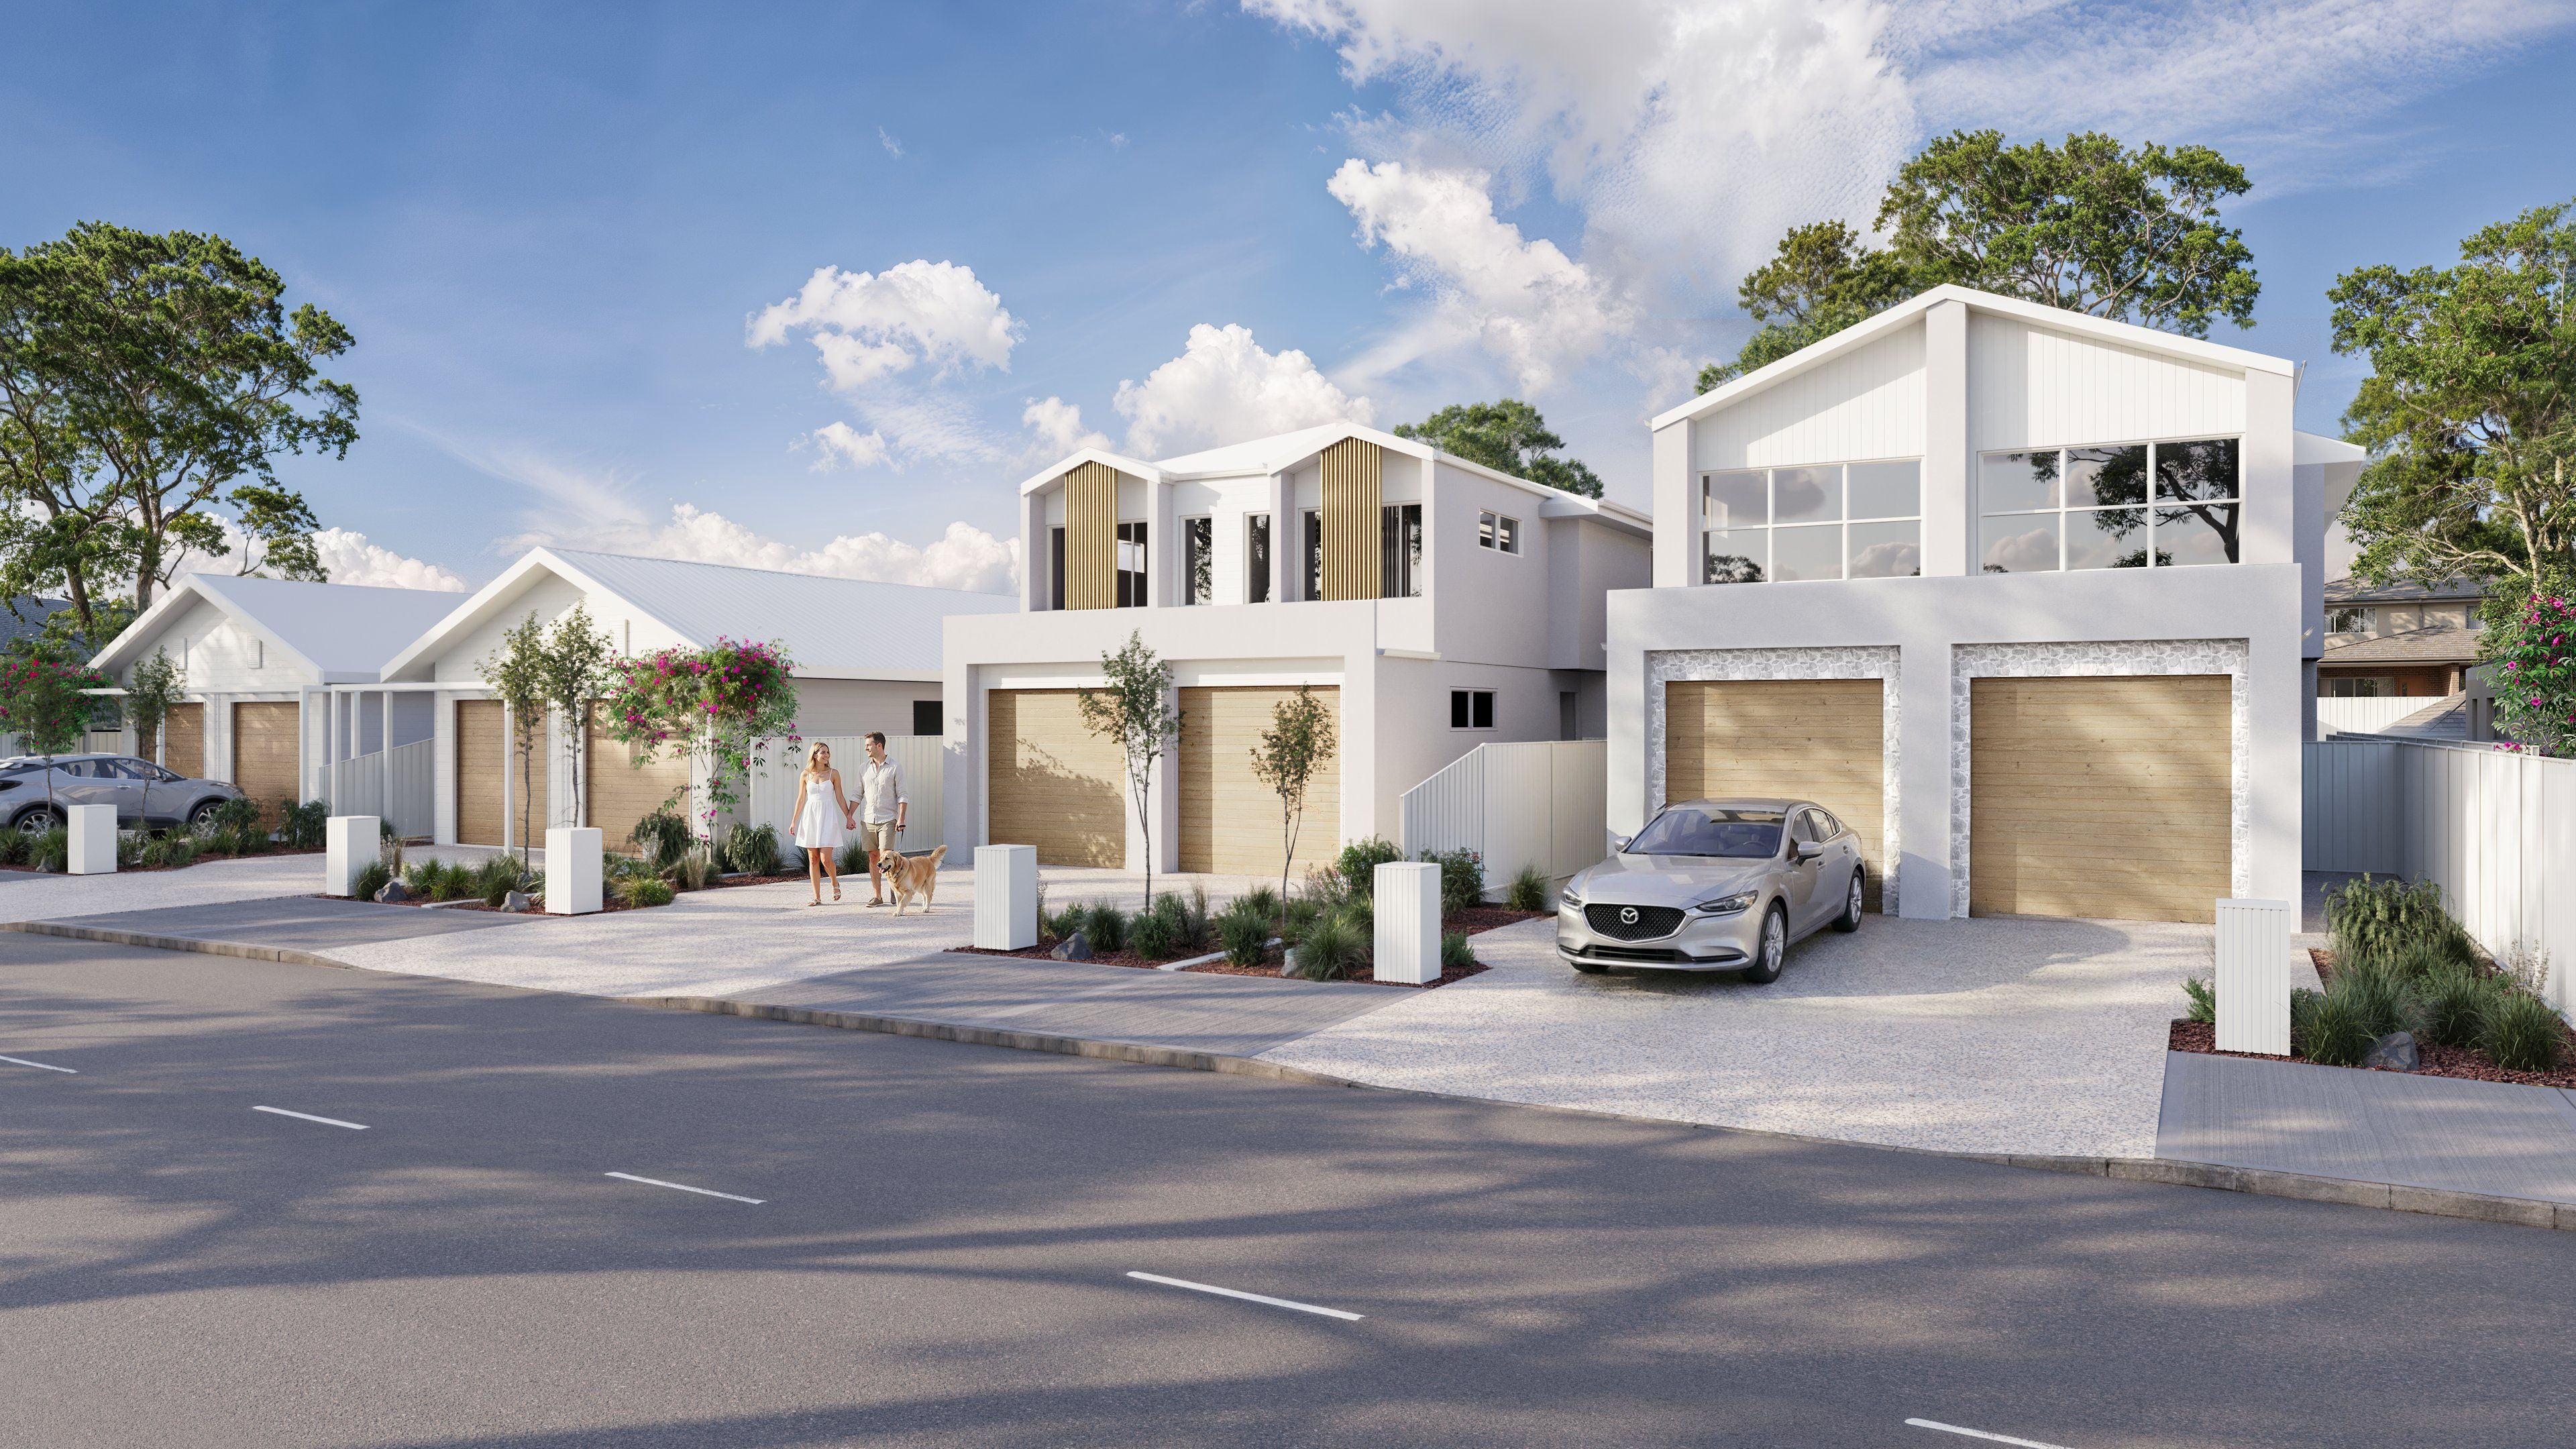
Luxury residences. Effortless living.
A boutique release of architecturally designed homes across three distinct collections, in the heart of Birkdale.
Development Overview
Three collections, one considered vision — crafted for the bayside lifestyle.
Set among the leafy streets of Birkdale, Valantine Residences is a boutique release of architecturally designed homes across three distinct collections. Crisp coastal architecture, warm timber tones and native landscaping come together to create homes that feel calm, light and deeply connected to their setting — private retreats moments from the bay.
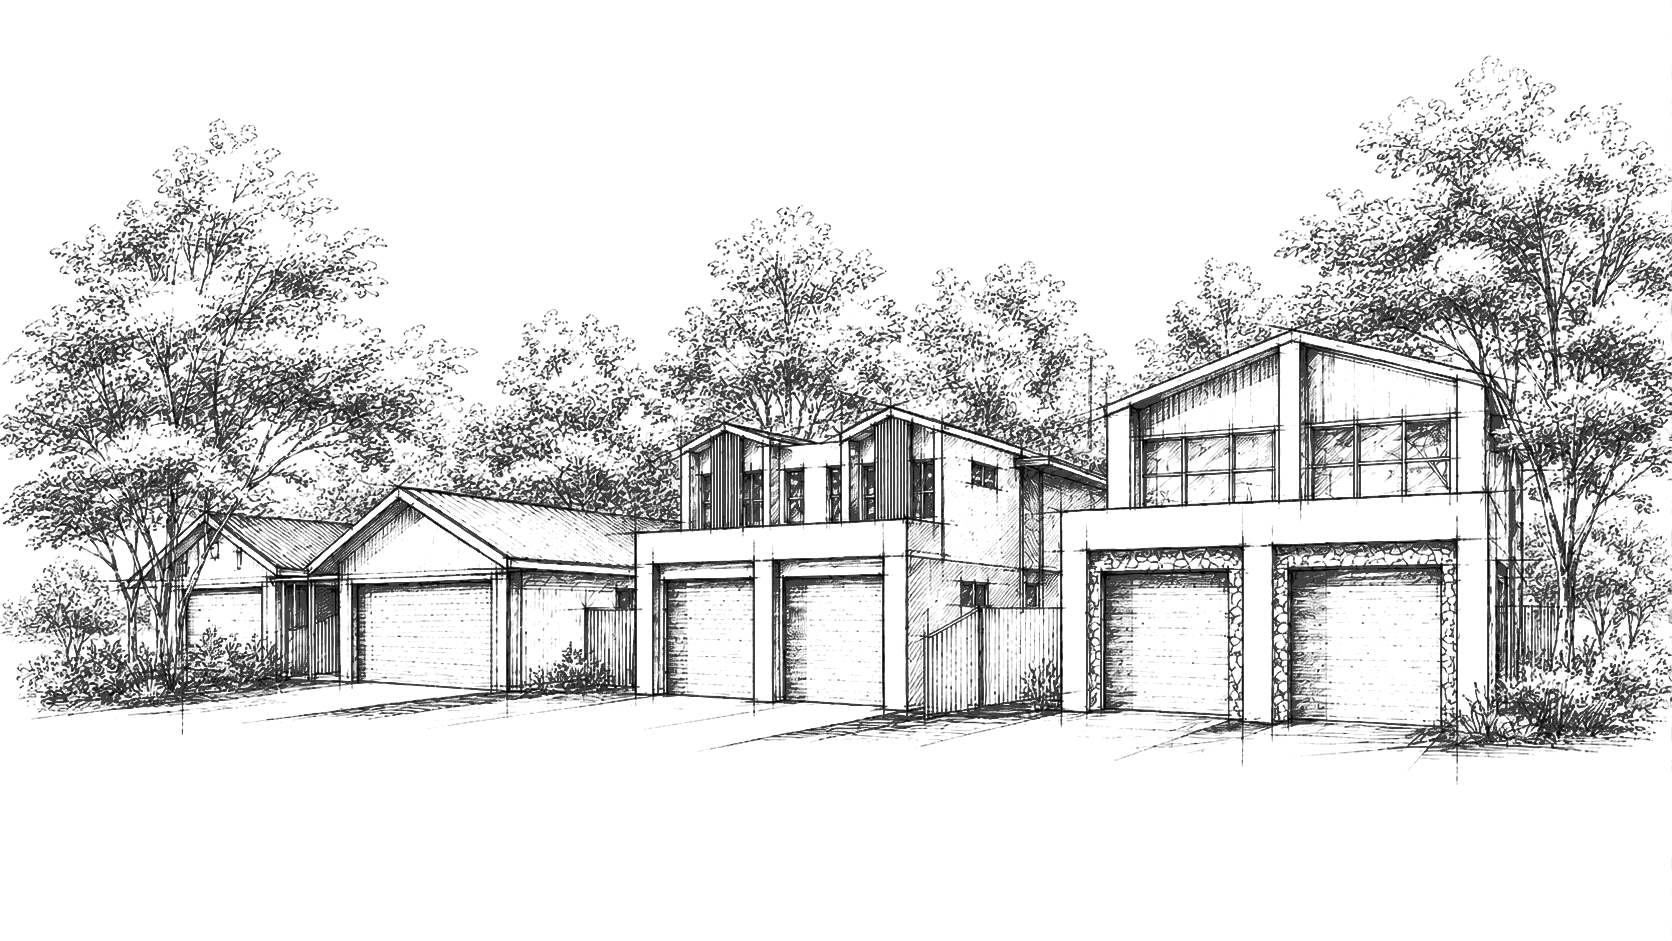
26 Valantine Rd
Collection One
A thoughtfully designed collection of low set homes offering effortless everyday living. Light-filled open-plan areas connect seamlessly with private spaces, creating a considered layout perfect for those seeking a refined, low-maintenance lifestyle without compromising on space or style.
19 Surman St
Collection Two
Set within a tranquil cul-de-sac, these two-storey residences offer a thoughtfully considered layout designed for modern living. Generous living and entertaining zones flow seamlessly on the lower level, while upstairs provides private bedrooms and a flexible retreat space ideal for a study nook, kids' play area, or additional relaxation zone. A home designed to grow and evolve with you.
28 Valantine Street
Collection Three
Designed across two thoughtfully considered levels, these four bedroom homes combine generous living spaces with contemporary style and flexibility. Light-filled open-plan interiors flow seamlessly to a private courtyard, while a ground-floor bedroom adds valuable versatility as a guest suite, home office, or adaptable space for future lifestyle needs.
Floor Plans
Considered layouts.

Collection One
Low Set
3
2
2
Layouts are representative. Selected homes are mirror-reversed — please enquire for your home's specific orientation.
Features & Inclusions
Beautifully appointed, throughout.
General — External
- External walls — James Hardie selected cladding and render
- Roofing — Colorbond metal
- Windows — Aluminium frame, powder coat finish
- Driveway — Exposed aggregate concrete (sealed)
- Landscaping — Low-maintenance landscaping, screening shrubs
- Fencing — Timber fencing to courtyards
- Garage door — Timber-look Centurion sectional roller doors
- Garage flooring — Epoxy flooring
- Front door — Corinthian painted finish
- Letterbox — Modern parcel style lockable letterbox
General — Internal
- Ceiling heights — 2740 to ground floor, 2440 to first floor, raked ceiling in single storey homes
- Flooring — Timber style vinyl plank and contemporary carpet
- Doors — MDF doors with lever handles and magnetic door stops
- Lighting — Recessed downlights
- Ceiling fans — White ceiling fans to all living areas and bedrooms
- Linen cupboard — Vinyl sliding doors with fixed shelves
- Screens — To all windows and doors
- Heating & cooling — Ducted and zoned air-conditioning
- Hot water — Electric hot water unit
- Window coverings — Block out roller blinds
Kitchen
- Cabinetry — Polytec soft-close cabinetry
- Benchtop — 20mm engineered stone bench tops
- Joinery — Polytec natural oak finish
- Cooktop — Omega 60cm induction cooktop
- Oven — Omega 60cm oven
- Rangehood — Integrated Omega rangehood
- Sink — Stainless steel double mount
- Tapware — Brushed nickel finish
Bathrooms, Powder & Ensuite
- Tiling — Floor-to-ceiling bathroom and feature tiling
- Cabinetry — Feature laminate natural oak finish
- Benchtop — 20mm engineered stone, classic white
- Tapware — Brushed nickel tapware
- Shower screen — Semi frameless with clear glass
- Basin — Round basin mounted
- Toilet suite — Toilet with soft close lid, back to wall
- Bath — 1650mm built in bath
Laundry
- Laundry tub — Stainless steel, single tub
- Mixer — Brushed nickel
- Tiling — Splashback and skirt tiles
- Cabinetry — Feature laminate natural oak finish
- Benchtop — 20mm engineered stone, classic white
Please note that features, finishes, specifications and inclusions are subject to change without notice due to product availability, supplier requirements, or construction considerations. Any substitutions will be made with items of equal or comparable quality and standard.
Location
Bayside living, beautifully connected.
Birkdale is one of the Redlands’ most loved suburbs — a leafy, family-friendly pocket where tree-lined streets meet the calm waters of Moreton Bay. Mornings are spent at Wellington Point, afternoons on the foreshore, and evenings exploring the area’s many local cafés and dining options, with convenient train connections making the commute to Brisbane CBD easy.
With the Brisbane 2032 Olympic Games on the horizon, the Redlands bayside corridor is set for considered growth — making now a rare moment to secure a place in this evolving community.


26–28 Valantine Road
Birkdale, QLD 4159
The Team
Meet the people behind the project.
The Developer
Langton Developments
Langton Developments is a boutique property developer crafting considered, high-quality homes across the Redlands. With a focus on timeless coastal architecture, every project is delivered with genuine care for craftsmanship, community and place.
@langtondevelopmentsSales Team
Lomy Property
Lomy Property is the appointed sales team for 26–28 Valantine Road. With deep local knowledge and a genuinely personal approach, the Lomy Property team is on hand to guide you through every step — from your first inspection through to settlement.
@lomypropertyThe Builder
LD Build
LD Build brings meticulous craftsmanship and construction expertise to every home at 26–28 Valantine Road. Known for precise attention to detail, the team ensures each residence is built to last, blending quality materials with skilled workmanship.
@ldbuild_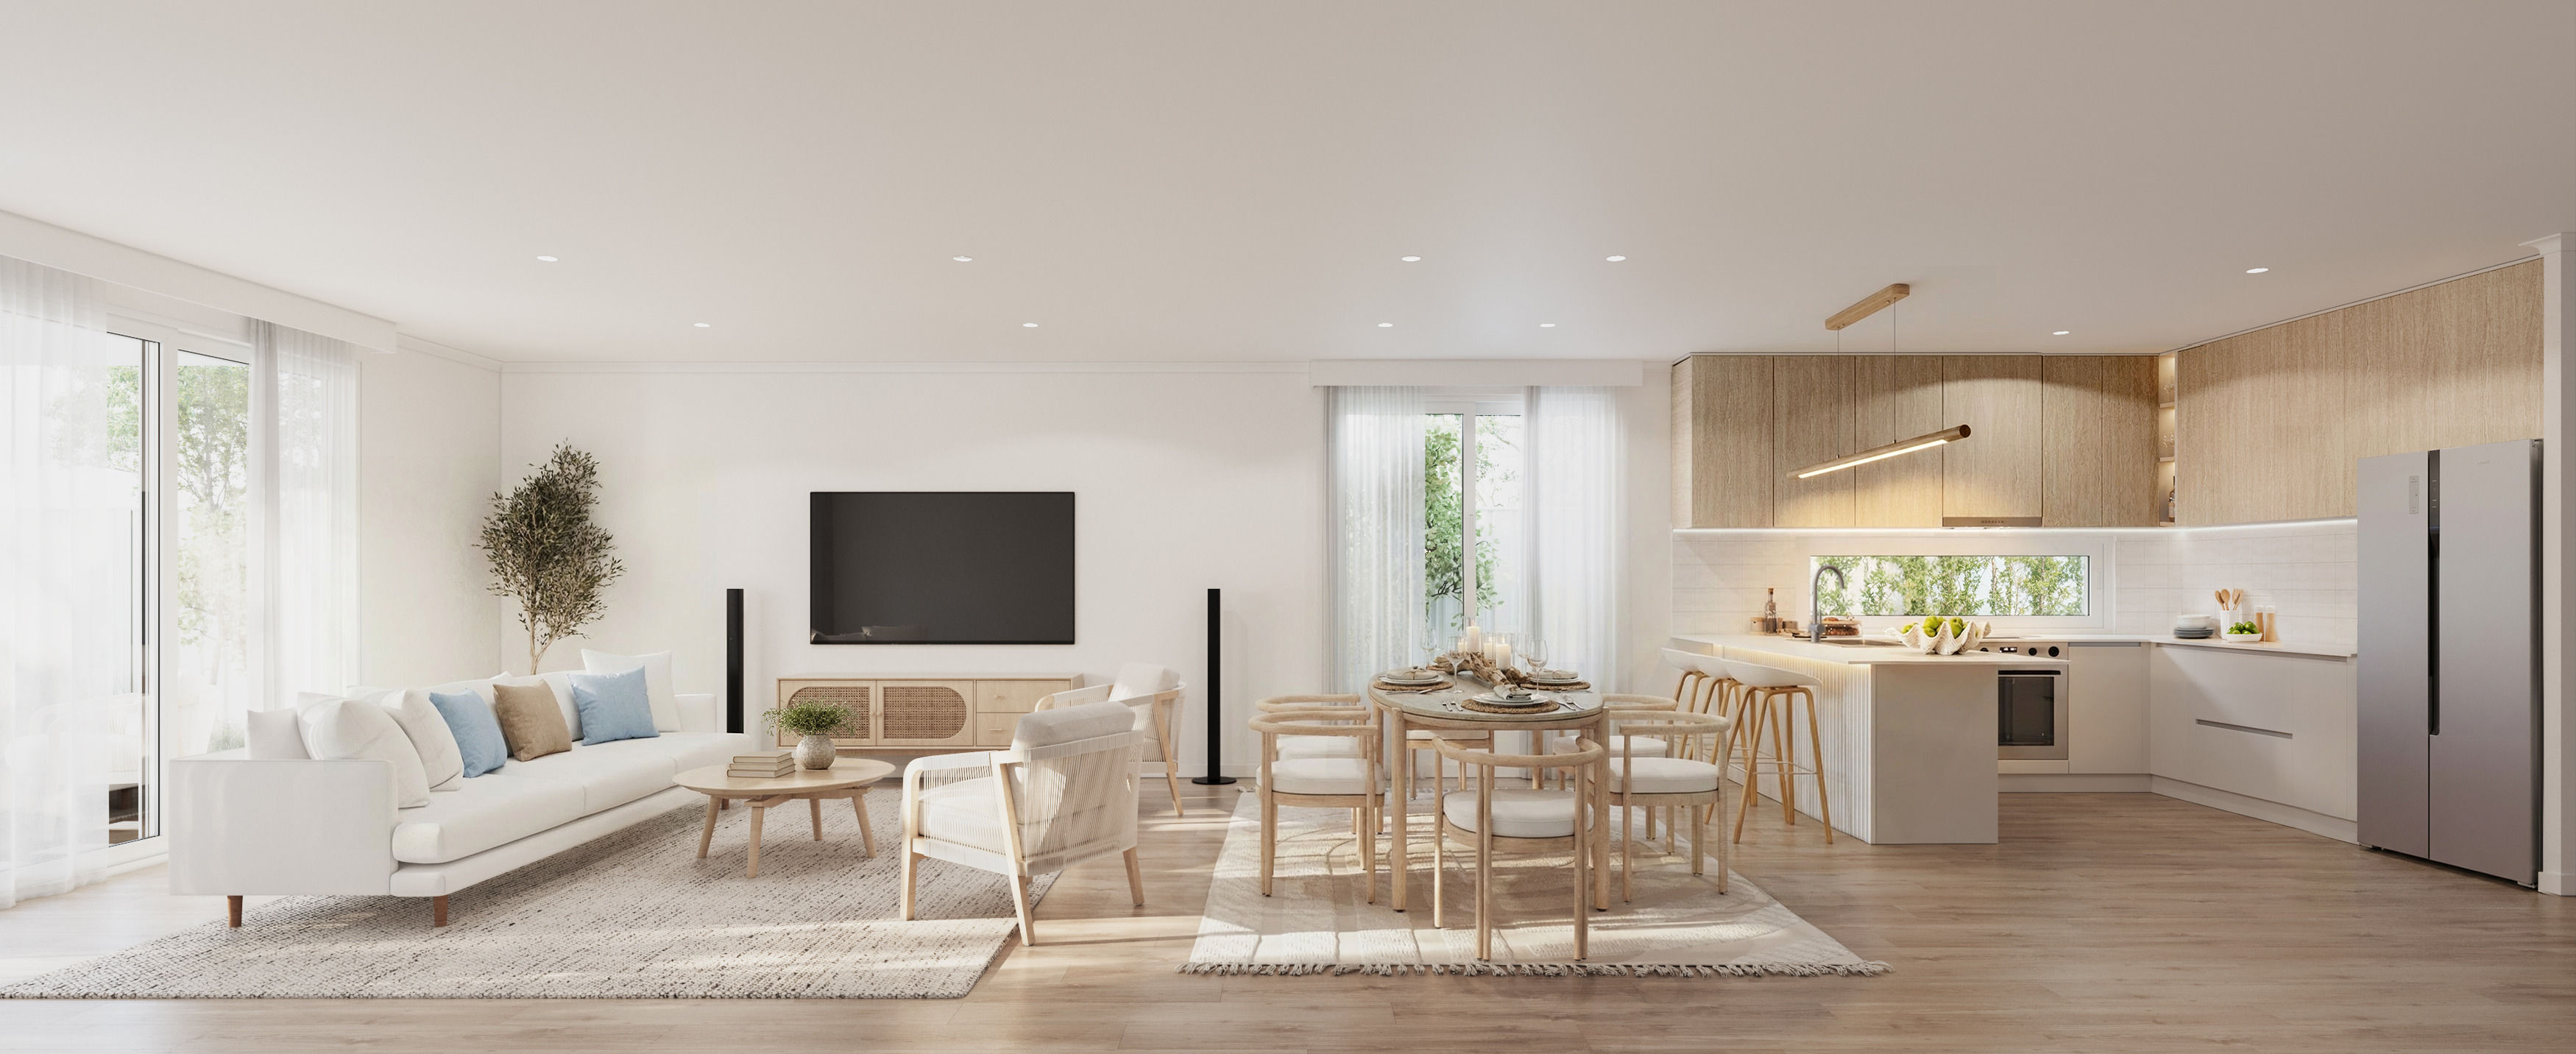
Enquire
Express Your Interest
Register now to receive floor plans, pricing and priority access.